



7747 W Pearson Shelby Charter Township, MI 48316
3 Beds
3 Baths
2,000 SqFt
Open House
Sat Jul 11, 11:00am - 1:00pm
Sun Jul 12, 11:00am - 1:00pm
UPDATED:
Key Details
Property Type Single Family Home
Sub Type SingleFamilyResidence
Listing Status Coming Soon
Purchase Type For Sale
Square Footage 2,000 sqft
Price per Sqft $237
Subdivision Sunny Sub
MLS Listing ID 20261051609
Style Colonial
Bedrooms 3
Full Baths 2
Half Baths 1
Year Built 2005
Lot Size 10,454 Sqft
Acres 0.24
Property Sub-Type SingleFamilyResidence
Property Description
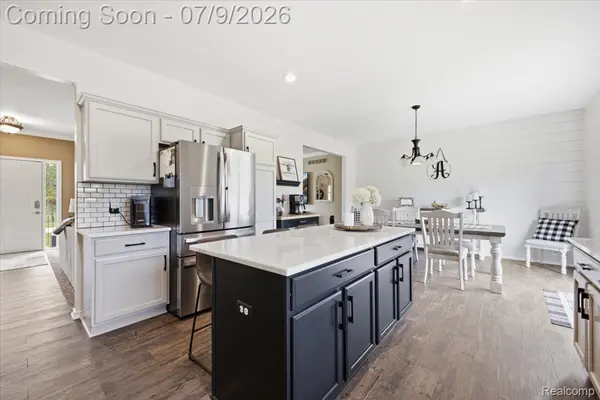
This 3-bed, 2.5-bath Colonial isn't just move-in ready — it's already done the hard work for you. New roof and windows (2024), brand new kitchen (2025), and a deep finished basement that adds serious living space. The big-ticket stuff? Handled.
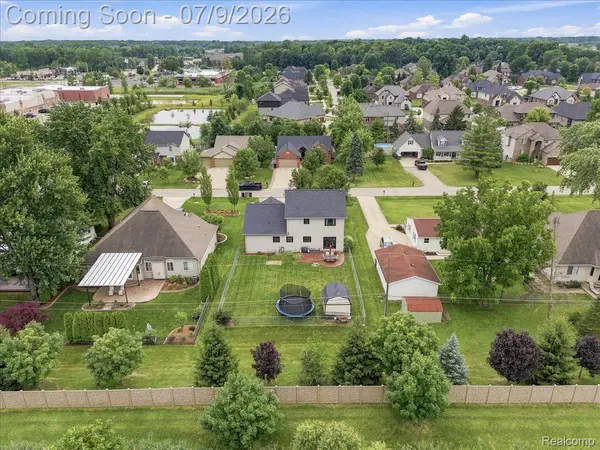
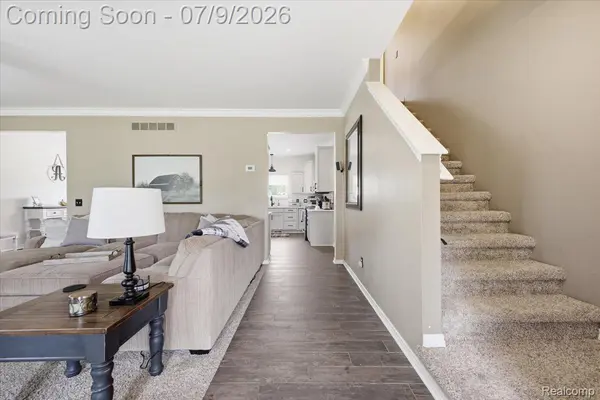
Walk in and the light hits you first — this place is bright. The kitchen is the heart of it: oversized island, room to actually cook and gather, with a dining area that looks straight out over your fenced backyard. Patio, shed, privacy — summer nights are already planned for you.
Then there's the finished basement — and this isn't an afterthought space. Family room, home office, gym, rec room, whatever you need it to be, complete with its own fireplace and a dedicated storage room to keep everything organized. It practically doubles your living space.
Upstairs, two full baths and closets big enough to make you rethink what “walk-in” means.
This one's been loved and maintained — now it's ready for its next chapter. Don't sleep on this one.
Location
State MI
County Macomb
Area Area03071Shelbytwp
Rooms
Basement Finished
Second Level, 13 X 18 Bedroom
Second Level, 20 X 14 PrimaryBedroom
Entry Level, 24 X 16 GreatRoom
Entry Level, 14 X 20 Kitchen
Second Level, 13 X 12 Bedroom
Entry Level, 6 X 9 Laundry
Entry Level, 5 X 9 BathLav
Entry Level, 12 X 14 DiningRoom
Entry Level, 23 X 18 LivingRoom
Second Level, 9 X 5 BathFull
Second Level, 5 X 9 BathFull
Interior
Heating Forced Air, Hot Water, Natural Gas
Cooling Central Air
Fireplace No
Exterior
Parking Features TwoCarGarage, Attached
Garage Spaces 2.0
Pool None
View Y/N No
Garage true
Building
Foundation Basement, Poured
Sewer Septic Tank
Water Public
New Construction No
Schools
School District Romeo
Others
Senior Community false
Acceptable Financing Cash, Conventional, FHA, VaLoan
Listing Terms Cash, Conventional, FHA, VaLoan
Special Listing Condition ShortSaleNo, Standard

NEARBY SCHOOLS & PROPERTIES